A visualisation partner who understands design intent
With more than 20 years of architecture and interior design experience, ReSpace can read drawings, understand spatial priorities and discuss materials, light and composition in the language of design.
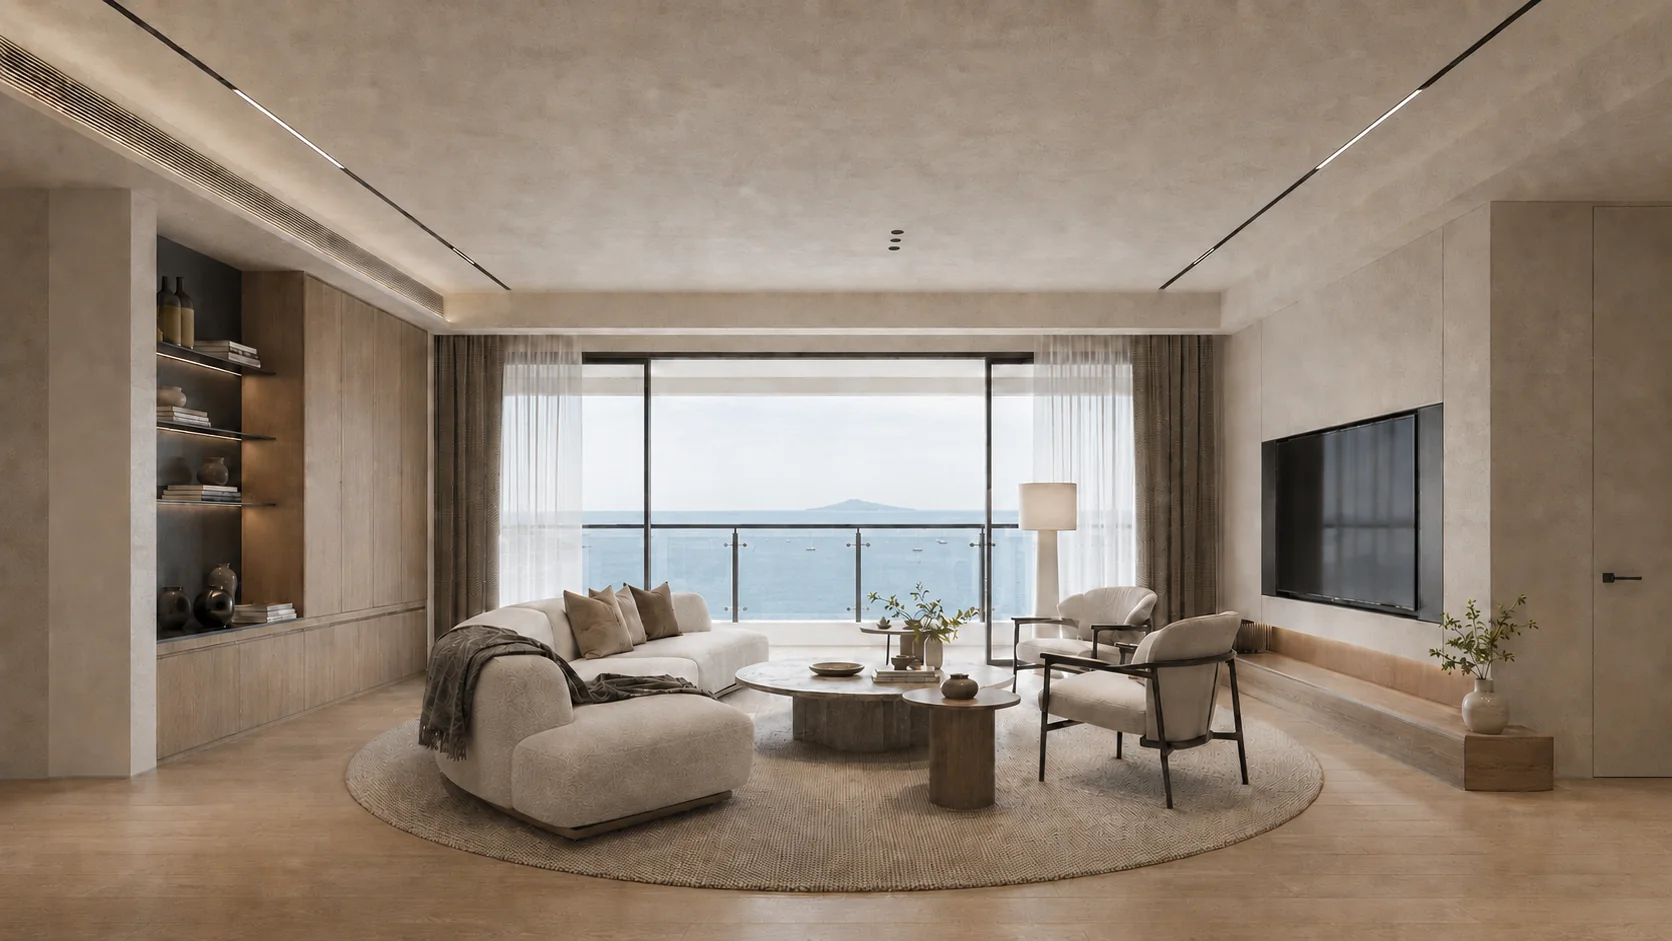
Support from design development to delivery
- Competition, concept and client presentation imagery.
- Planning, stakeholder and design-review visualisation.
- Interior and exterior renders for practice portfolios.
- Property marketing sets produced with the wider consultant team.
A clear collaborative workflow
We confirm the image list and visual direction, build from your supplied model or drawings, issue structured draft rounds and deliver high-resolution images. Communication is direct, practical and suited to New Zealand project timelines.