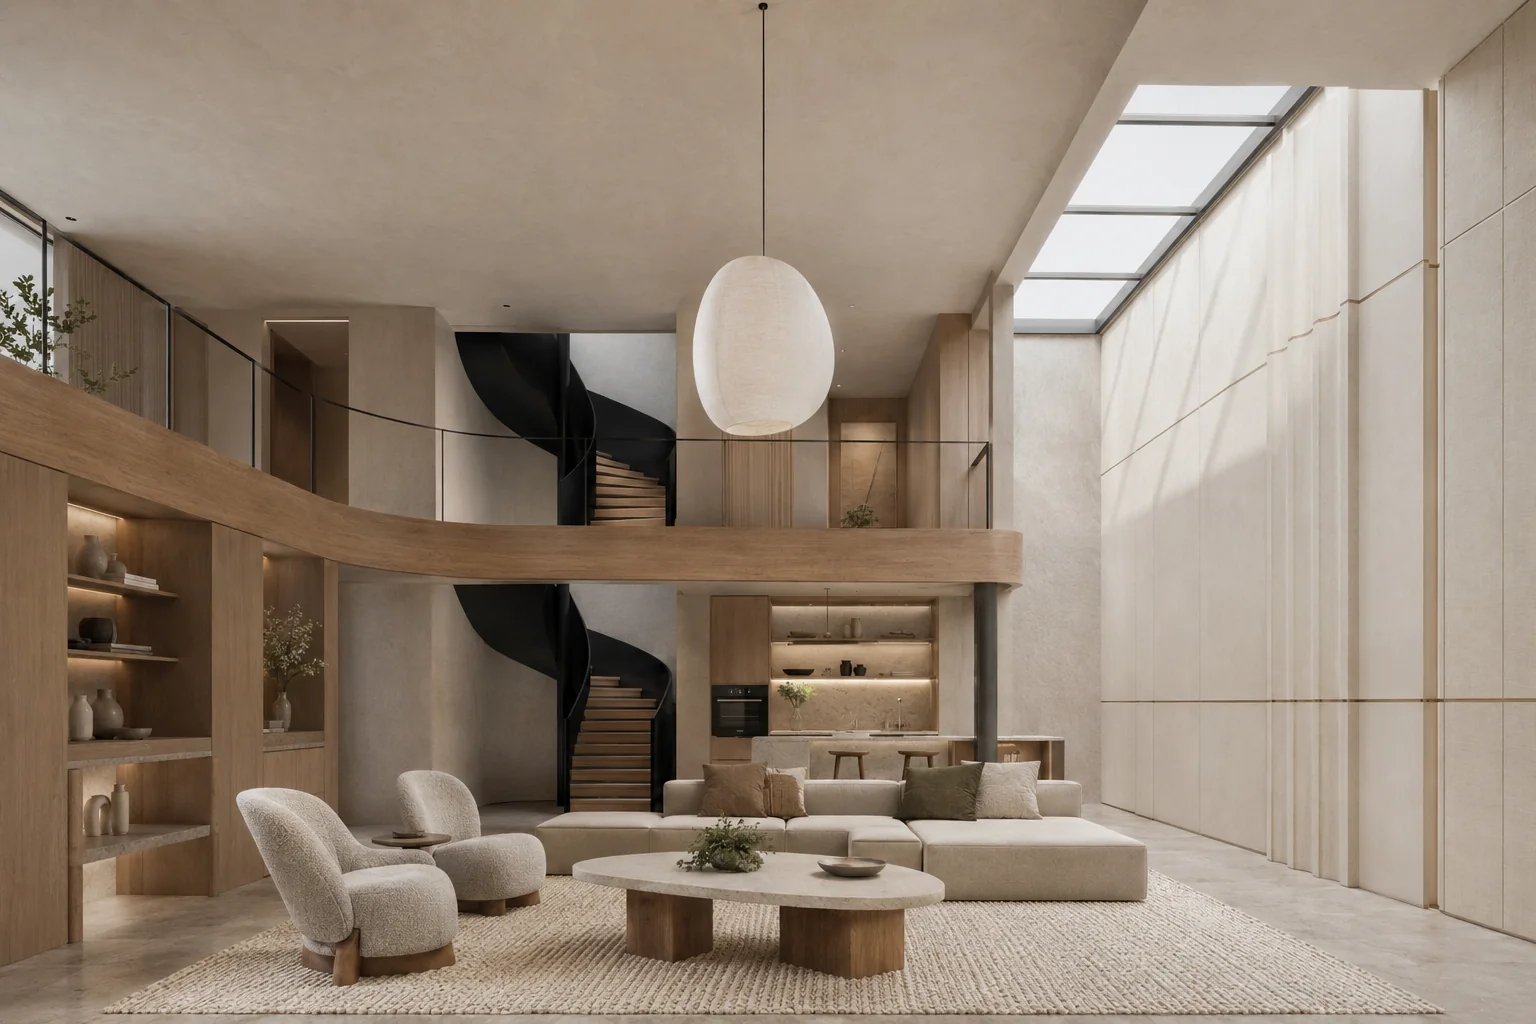
More than realistic images.
ReSpace combines more than 20 years of architecture and interior design experience with professional visualisation expertise. We understand drawings, spatial intent, material relationships and how a strong image supports real project decisions.
Our process is collaborative and direct: agree the brief, establish the cameras and mood, review structured drafts, then deliver polished high-resolution imagery.
Work With ReSpaceOur Approach
Clear communication from brief to final image.
01
Understand
Read the design, audience and purpose behind each view.
02
Compose
Choose cameras and light that communicate the architecture.
03
Refine
Use focused feedback rounds to resolve details efficiently.
04
Deliver
Supply polished imagery ready for presentation or campaign use.