Interior visualisation with design understanding
ReSpace produces high-quality interior 3D rendering for architects, interior designers, developers and builders in Auckland and throughout New Zealand. Our background in architecture and interior design helps us interpret plans accurately and turn them into convincing images.
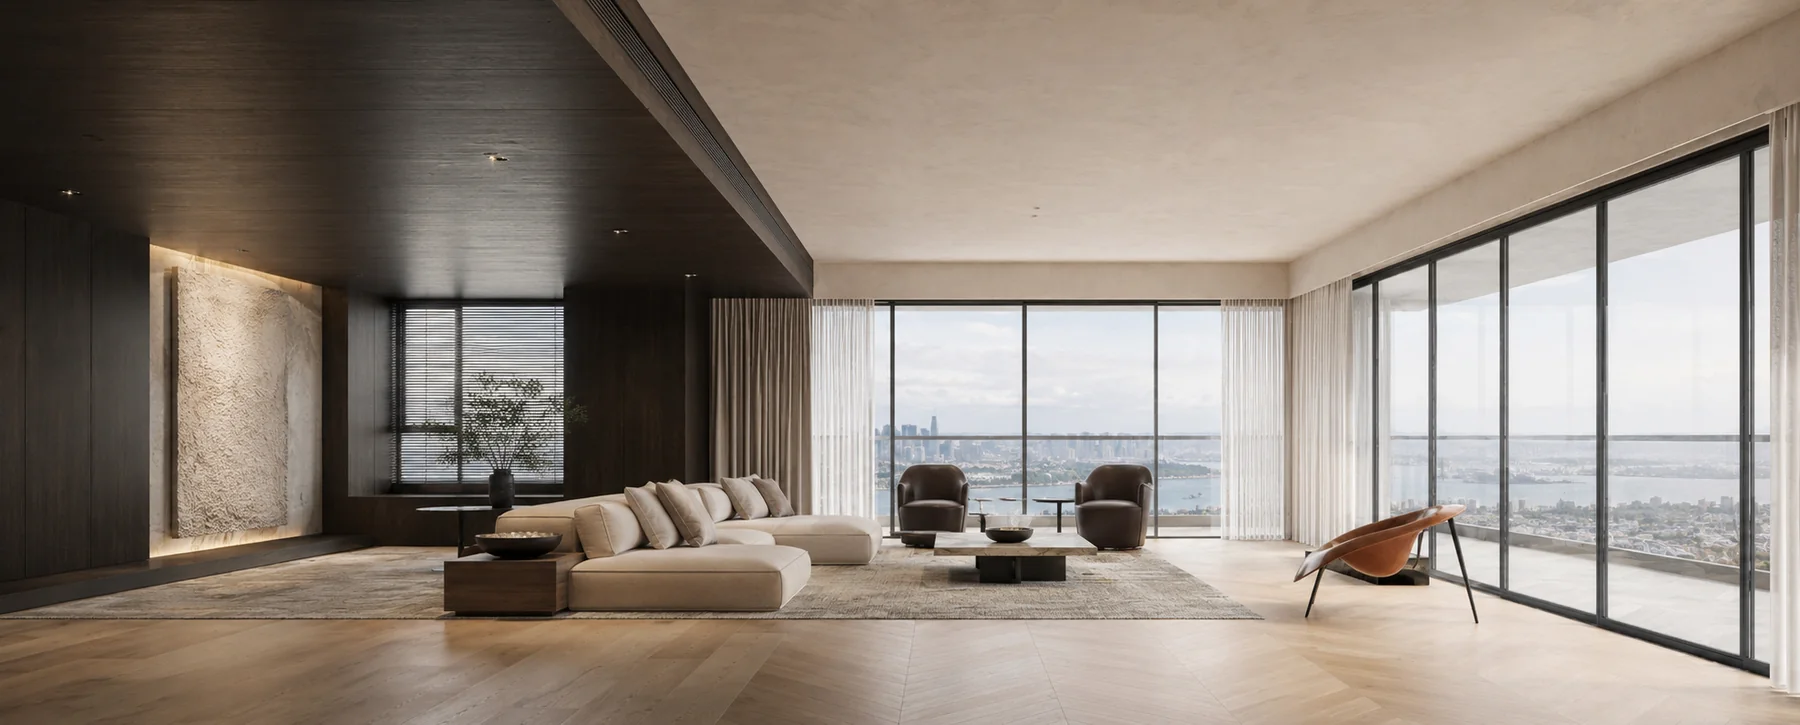
What interior rendering can help you do
- Review materials, lighting and spatial proportions before committing.
- Present a clear design vision to clients, consultants and decision-makers.
- Create polished imagery for property marketing, portfolios and approvals.
- Compare design options efficiently during development.
Interior projects we visualise
We work on residential interiors, apartments, kitchens, bathrooms, retail, workplace, hospitality and hotel spaces. Provide architectural drawings, sketches, CAD or a 3D model and reference imagery; we will confirm the views, style, programme and feedback stages.